COVO KNOWLEDGE
Press Brake V-Opening and Inside Radius: How to Choose the V-Die
Published:
Updated:
In air bending the V-opening sets the inside radius, about 0.17 × V in mild steel. Start at 6–8 × t, then check force, marks, flange and the flat blank.
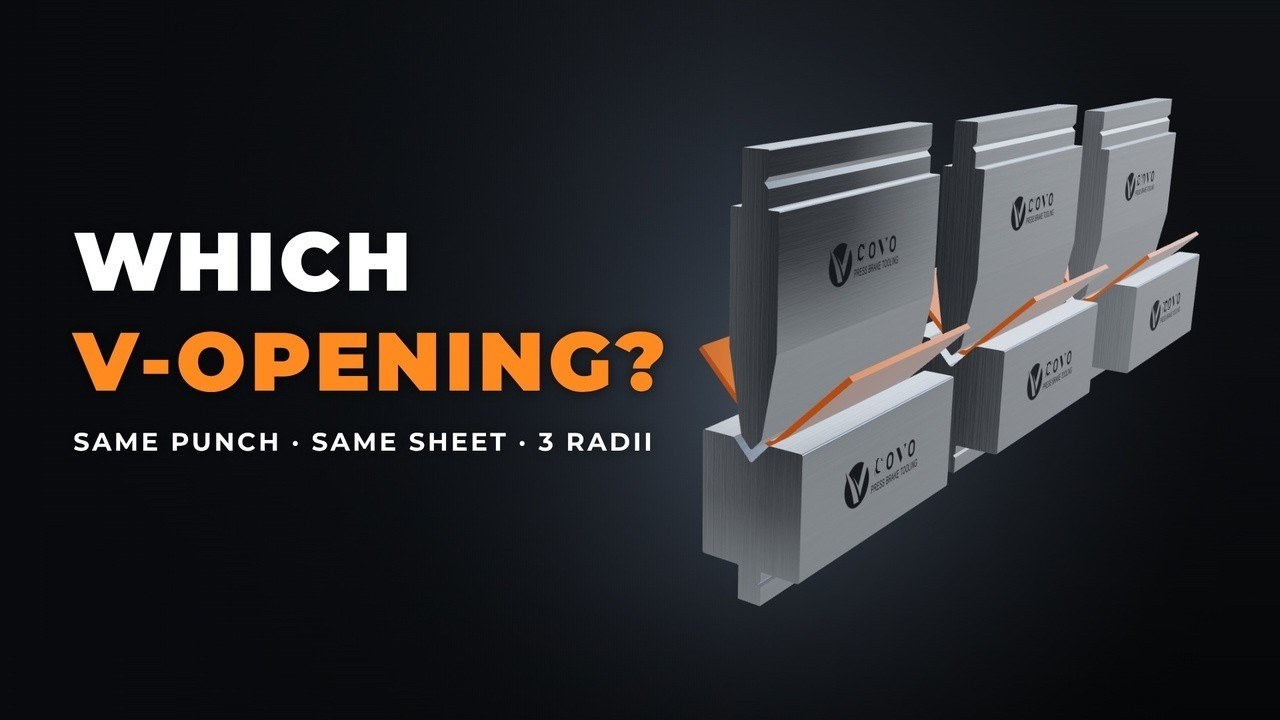
Direct answer: In air bending the V-opening, not the punch tip, sets the inside radius: about 0.17 × V in mild steel, so 4.1 mm in a V24 die on 3 mm sheet. Start at V = 6–8 × t for mild steel up to 3 mm, then check five things before you release the die: the radius, the force against the tool rating, die marks, the shortest flange (at least 0.7 × V) and the flat blank.
What the video shows, step by step
The middle column is the narration or text on screen; the right-hand column explains what it means at the press brake.
| Time | In the video | What it means |
|---|---|---|
| 0:00 | Same punch. Same 3 mm sheet. Three radii. | Only the die changes, and the inside radius changes with it. |
| 0:05 | In air bending, the V-opening decides. | The die width, not the punch, sets the radius. |
| 0:07 | Natural radius: about 17% of V in mild steel. ri ≈ 4.1 mm (V24, 3 mm, 90°). Punch tip R1, 86° straight punch: no contact, tip line only. | The sheet bends across the V and does not wrap the R1 tip. |
| 0:16 | Measuring V: between the virtual sharp corners. The R2.5 shoulder is not where V is measured. | Die V sizes are virtual-sharp widths. |
| 0:19 | Rule of thumb: V = 6–8 × t (mild steel up to 3 mm). t = 1 mm → V6–V8; t = 3 mm → V18–V24. | The starting point for choosing the die. |
| 0:22 | Inside radius: 90° → r = 3.4 mm ≈ t (3 mm). | In the 6–8 × t band the radius comes out close to the thickness. |
| 0:25 | Other metals: inside radius at 90° = k × V. Aluminium 0.10, copper 0.14, mild steel 0.17, brass 0.17, stainless 0.20. | The same V gives a different radius in each metal. |
| 0:29 | High-strength steel (S700MC, 3 mm): V24 = 8 × t against V40 = 13 × t. V = 12–15 × t, or it cracks. | Stronger steel needs a much wider V. |
| 0:33 | V too small: 240, 290, 360, 480 and 720 kN/m from V24 to V8. Punch rating max 650 kN/m: overload. | Below 6 × t the force passes the punch rating. |
| 0:40 | Go bigger: 240 kN/m in V24, 144 kN/m in V40, −40% force, fewer marks. | A wider V eases the load and the marks. |
| 0:43 | Minimum flange: b ≥ 0.7 × V, about 17 mm for V24. | A shorter flange slips into the V. |
| 0:47 | Flat blank: V24 (ri 4.1) 93.9 mm; V40 (ri 6.8) 93.0 mm; 0.9 mm per bend (DIN 6935). | A new V needs a new flat length. |
| 0:51 | 6–8 × t is the start. Then check all five: radius, force, marks, flange, blank. | The release checklist. |
| 0:58 | Not sure which V? Comment "V", or send your thickness, material and angle. | COVO picks the die from those three inputs. |
Same punch, same sheet, three radii: why the V sets the radius

In air bending the sheet touches only three lines: the punch tip and the two die shoulders. The bend forms in the free span between the shoulders, so its radius depends on how wide that span is. In the video, the 86° straight punch has an R1 tip, while the sheet forms about 4.1 mm in V24. The tip only presses a line into the inside of the bend.
That is why the same punch gives three different radii in three dies. If the punch radius were larger than the natural radius, the sheet would follow the punch instead, which is how radius punches work. For the difference from bottoming and coining, where the punch does set the radius, see air bending vs bottoming.
How V is measured. The V-opening is the distance between the virtual sharp corners, where the V faces would meet the top of the die if the shoulders were sharp. The shoulder radii (R2.5 in the video) are not the measuring points. Die sizes such as V6, V8 and V12 are given as these virtual-sharp widths.
Inside radius ≈ k × V, by material
The video gives one factor per metal for the inside radius at 90°. Multiply it by the V-opening:
| Material | k (ri ÷ V) | V8 | V12 | V16 | V24 | V40 |
|---|---|---|---|---|---|---|
| Aluminum | 0.10 | 0.8 mm | 1.2 mm | 1.6 mm | 2.4 mm | 4.0 mm |
| Copper | 0.14 | 1.1 mm | 1.7 mm | 2.2 mm | 3.4 mm | 5.6 mm |
| Mild steel | 0.17 | 1.4 mm | 2.0 mm | 2.7 mm | 4.1 mm | 6.8 mm |
| Brass | 0.17 | 1.4 mm | 2.0 mm | 2.7 mm | 4.1 mm | 6.8 mm |
| Stainless steel | 0.20 | 1.6 mm | 2.4 mm | 3.2 mm | 4.8 mm | 8.0 mm |
These are planning values for 90° air bends; the real radius also moves with the batch's tensile strength and the bend angle. They agree with Steve Benson's "20 percent rule" in The Fabricator: about 16% of the die opening for 60,000-psi mild steel and 20–22% for stainless. The air-bending radius calculator does the same estimate for other openings.
Start with V = 6–8 × t
For mild steel up to 3 mm, the video's starting point is a V-opening of six to eight times the sheet thickness. In that band the inside radius comes out close to the thickness: 3.4 mm in V20 on 3 mm sheet. The table shows the band for common thicknesses and which COVO die openings fall inside it.
| Thickness t | 6–8 × t | COVO V-openings in the band | Inside radius (0.17 × V) |
|---|---|---|---|
| 1 mm | 6.0–8.0 mm | V6, V7, V8 | 1.0–1.4 mm |
| 1.5 mm | 9.0–12.0 mm | V9.2, V10, V12 | 1.6–2.0 mm |
| 2 mm | 12.0–16.0 mm | V12, V13.5, V14, V15, V16 | 2.0–2.7 mm |
| 2.5 mm | 15.0–20.0 mm | V15, V16, V18, V18.4, V20 | 2.6–3.4 mm |
| 3 mm | 18.0–24.0 mm | V18, V18.4, V20, V22, V24 | 3.1–4.1 mm |
The rule is a start, not a law. An older shop rule of thumb puts the die at six to 12 times the thickness. Benson's die width selection article argues for working back from the radius the part needs. The press brake bending rule guide works through two examples, and the V-opening calculator gives a first figure.
High-strength steel is different. The video's S700MC example needs 12–15 × t, V36–V45 for 3 mm, or the outside of the bend cracks. It compares V24 (8 × t) with V40 (about 13 × t). The wider V also brings the force down; the steel maker's minimum bend radius for the grade still applies.
Force: what happens when V gets too small
Air-bending force per meter rises as the V narrows: F = 1.42 × Rm × t² ÷ V. With the video's Rm of 450 N/mm² and 3 mm mild steel, halving the V doubles the load. The punch in the video is rated 650 kN/m, so V8 overloads it. The last two columns check each opening against the dies in COVO's catalog snapshot.
| Die | V ÷ t | Force (kN/m) | Metric tons per meter | Against a 650 kN/m punch | COVO dies at this V | Of those, rated for the force |
|---|---|---|---|---|---|---|
| V24 | 8.0 | 240 | 24.4 | Within rating | 10 (500–1000 kN/m) | 10 |
| V20 | 6.7 | 288 | 29.3 | Within rating | 17 (500–1000 kN/m) | 17 |
| V16 | 5.3 | 359 | 36.7 | Within rating | 21 (200–1000 kN/m) | 19 |
| V12 | 4.0 | 479 | 48.9 | Within rating | 26 (200–1000 kN/m) | 13 |
| V8 | 2.7 | 719 | 73.3 | Overload | 26 (200–1000 kN/m) | 6 |
The video rounds the bars to 240, 290, 360, 480 and 720 kN/m. Below 6 × t the force climbs fast, die shoulders wear and a die can split. In V8, only 6 of the 26 COVO V8 dies are rated for 3 mm mild steel. On the punch side, 128 of COVO's 203 catalog punches are rated for the V8 load. The ratings are in kN per meter of tool. For short parts, the load per meter is the force divided by the bend length, so a short part needs the length-based check in press brake tonnage, line load and headroom. The die load ratings by V-opening dataset lists every catalog rating, and the bending force calculator handles other materials.
Going bigger: less force and fewer marks, at a price
A wider V spreads the bend over a longer span. The force falls, and the shoulders press less hard on the outside of the part, so marks are lighter. The video's V24 to V40 step on 3 mm mild steel shows what changes with it:
| Check | V24 | V40 |
|---|---|---|
| Inside radius (0.17 × V) | 4.1 mm | 6.8 mm |
| Force at 450 N/mm² | 240 kN/m | 144 kN/m (−40%) |
| Shortest flange (0.7 × V) | 16.8 mm | 28.0 mm |
| Flat blank, 50 × 50 mm part (DIN 6935) | 93.9 mm | 93.0 mm |
The bigger V costs a larger radius, a longer minimum flange and a new blank. If marks are the only reason to change, compare a wider V with mark-free tooling and clean shoulders first; see galling on a press brake V-die. Changing a press brake V-opening lists what to recheck at the machine.
Minimum flange: keep it longer than 0.7 × V
The flange has to reach past the die shoulder for the whole stroke. If it is shorter than about 0.7 × V, the edge drops into the V before the bend is finished and the part slips. The video shows the check for V24: at least about 17 mm.
| Die | V8 | V12 | V16 | V20 | V24 | V32 | V40 |
|---|---|---|---|---|---|---|---|
| Shortest flange (0.7 × V) | 5.6 mm | 8.4 mm | 11.2 mm | 14.0 mm | 16.8 mm | 22.4 mm | 28.0 mm |
The minimum flange length benchmarks explain the 0.707 × V geometry behind this rule and when to add margin. The minimum flange calculator checks a single case.
A new V means a new flat blank
The flat length depends on the inside radius, and the inside radius depends on the V. The video works a 3 mm, 50 × 50 mm (outside) part with the DIN 6935 k-factor, k = 0.65 + 0.5 × log10(ri ÷ t):
| Die | Inside radius | DIN 6935 k | Flat blank |
|---|---|---|---|
| V16 | 2.7 mm | 0.63 | 94.3 mm |
| V20 | 3.4 mm | 0.68 | 94.1 mm |
| V24 | 4.1 mm | 0.72 | 93.9 mm |
| V32 | 5.4 mm | 0.78 | 93.5 mm |
| V40 | 6.8 mm | 0.83 | 93.0 mm |
From V24 to V40 the blank shrinks by 0.9 mm for one bend; a part with four bends moves by four times that. Recheck the flat pattern, or bend a test strip, whenever the die changes. Bend allowance vs bend deduction explains the two ways of writing the correction, and the bend allowance calculator does the arithmetic.
The five checks before you release a V-opening
- Radius. About 0.17 × V in mild steel. Does it match the drawing?
- Force. At or below the punch and die ratings, per meter of bend.
- Marks. A bigger V leaves fewer and lighter marks; decide what the part can show.
- Flange. Every flange at least 0.7 × V.
- Blank. Recheck the flat length for the new radius.
For the full selection sequence, punch shape and clearance included, see how to choose press brake tooling and the press brake tooling types guide. Air bending and V-die opening covers repeatability across a die range.
FAQ
How does the V-die opening affect the inside bend radius?
In air bending the sheet does not wrap the punch tip; it forms its own radius across the V. In mild steel that radius is about 0.17 × V, so a V24 die gives about 4.1 mm and a V40 die about 6.8 mm on the same punch and the same 3 mm sheet. Stainless forms a larger radius (about 0.20 × V) and aluminum a smaller one (about 0.10 × V).
What V-opening should I use for 3 mm mild steel?
Start at 6–8 × t, which is V18–V24. A V24 die gives an inside radius of about 4.1 mm and needs about 240 kN per meter at 450 N/mm²; V20 gives about 3.4 mm and 288 kN/m. Then check the punch and die ratings, the shortest flange (at least 16.8 mm in V24) and the flat blank.
Is V = 8 × t always the right die opening?
No. 6–8 × t is a starting point for mild steel up to 3 mm. The right V also depends on the inside radius on the drawing, the shortest flange, the force the punch and die are rated for and how visible die marks may be. High-strength steel needs a much wider V.
What V-opening does high-strength steel need?
The video gives 12–15 × t for high-strength steel, or the outside of the bend cracks. For 3 mm S700MC that is V36–V45, so it shows a V40 die (about 13 × t) next to V24 (8 × t). Check the steel maker's minimum bend radius for the grade and bend direction as well.
What happens if the V-opening is too small?
Force rises as V falls. For 3 mm mild steel it goes from about 240 kN/m in V24 to 719 kN/m in V8, above the 650 kN/m rating of the punch in the video. Below 6 × t the tools wear faster, dies can split, the radius gets tighter and marks get deeper.
What is the minimum flange length for a V-die?
Keep the flange longer than 0.7 × V, or the edge drops into the V before the bend is finished. That is about 16.8 mm in V24 and 28.0 mm in V40. Measure the flange from the outside of the part to its edge.
Does changing the V-opening change the flat blank?
Yes. A new V gives a new inside radius, and the flat length changes with it. For a 3 mm, 50 × 50 mm part, DIN 6935 gives about 93.9 mm in V24 and 93.0 mm in V40: 0.9 mm per bend. Recheck the blank, or cut a test strip, whenever the die changes.
How is a V-die opening measured?
Between the virtual sharp corners: the points where the V faces would meet the top of the die if the shoulders had no radius. It is not measured at the shoulder radii (R2.5 on the die in the video).
Next steps with COVO
COVO Precision Tooling is the tooling brand of Nanjing Covo Intelligent Equipment Co., Ltd., based in Nanjing, China. Its catalog lists die openings from V4 up to V400 on adjustable dies, across AMADA-style, TRUMPF-style, LVD-style and other systems. Browse the punch and die catalog, or send your thickness, material, bend angle and press brake and COVO will pick the V-opening and check the tool ratings for you.
Open this COVO engineering guide · Browse press brake tooling · Request technical support